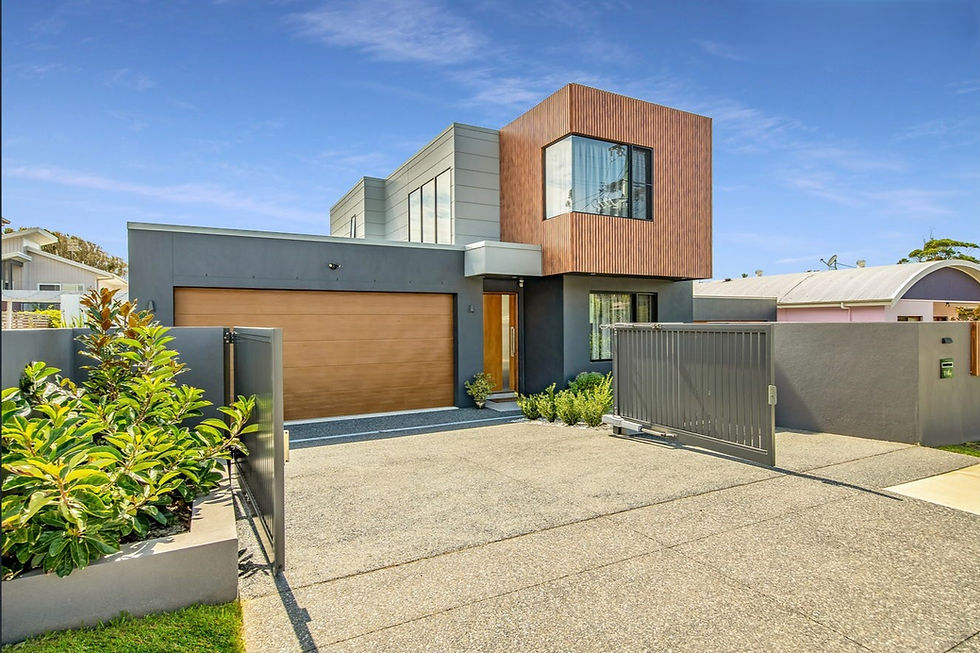
A considered architectural home shaped around open living, natural light and a strong connection to the outdoors.
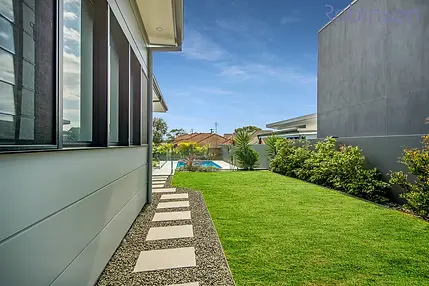
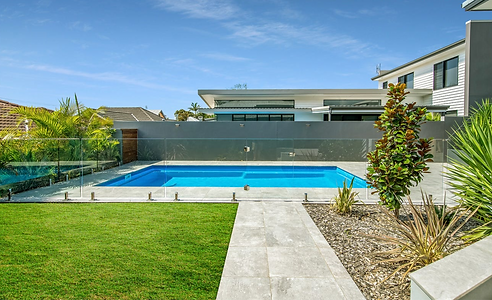
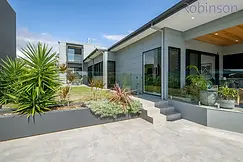
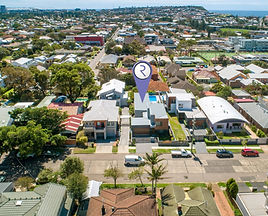
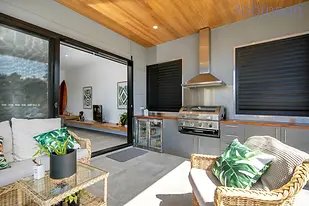
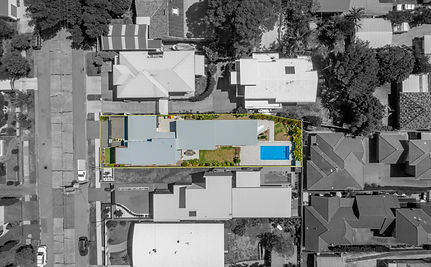
Set privately within Merewether, the home brings together generous internal spaces with a landscaped rear yard, pool and covered outdoor living. Across two levels, warm timber elements, expansive glazing and a restrained interior create a home that feels considered without being overworked.
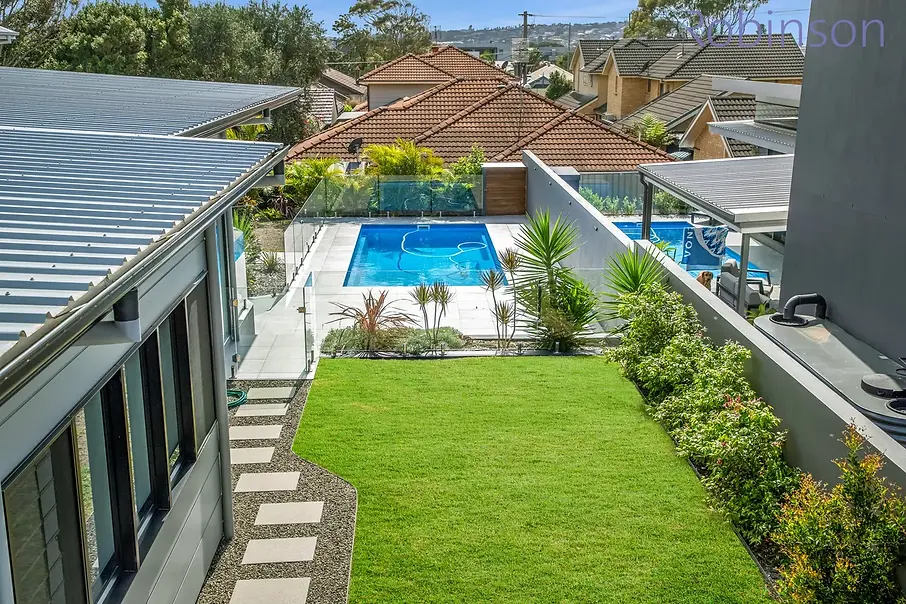
LIVING AT THE CENTRE
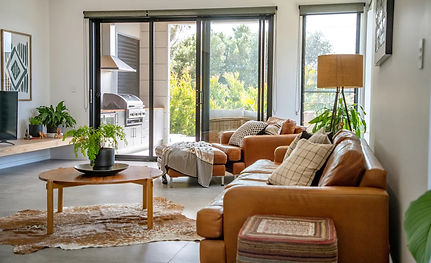
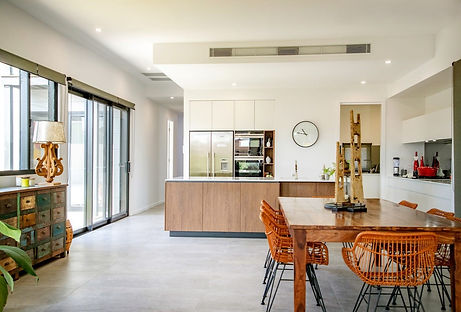
The kitchen sits at the heart of the home, forming a central point between the living, dining and outdoor spaces
Warm timber joinery brings depth against the restrained interior, while expansive glazing draws natural light through the ground floor and opens the home toward the rear garden.
DESIGNED TO FLOW
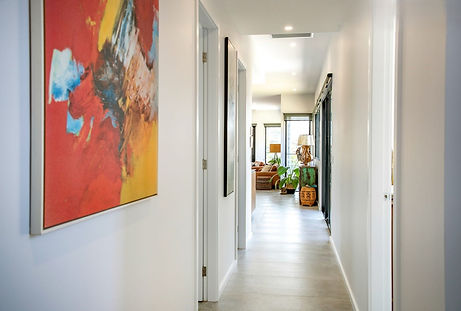
Beyond the main living spaces, the home has been carefully planned to create a natural sense of movement from one space to the next.
Long internal sightlines, considered openings and natural light give each area its own purpose while maintaining a strong connection throughout the home.
CONSIDERED FROM DESIGN TO DELIVERY
What defines this home is not one single feature, but the way every element works together. Designed by EJE Architecture and delivered by Emu Residential, the home brings a considered architectural vision into a highly functional family setting.
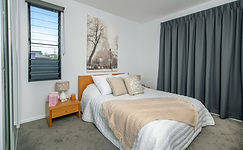
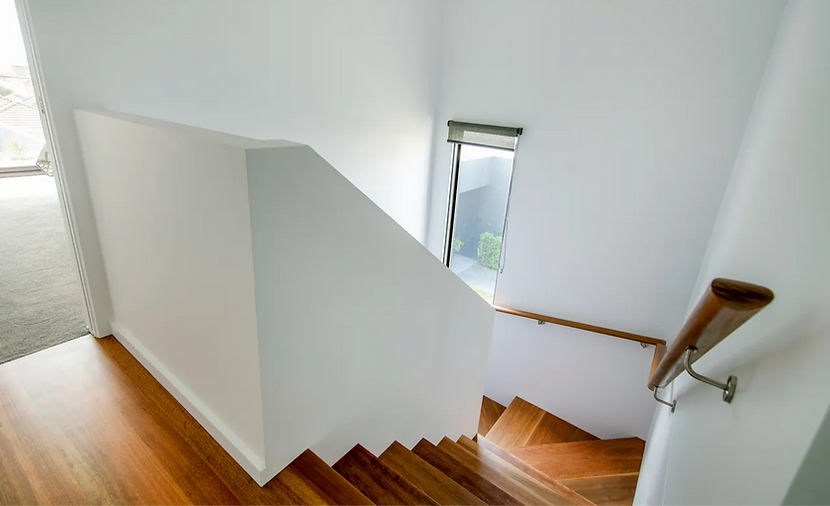
Across both levels, the relationship between open living, quieter private spaces and the outdoors has been carefully resolved. Warm timber introduces depth against the restrained interior, while natural light and long internal sightlines create a sense of openness throughout.
The result is a home that feels cohesive from one space to the next — considered in its architecture, purposeful in its planning and built for the way it is lived in every day.